
01
Hotel Amavi
950 m²A coastal retreat reborn around light, shade and sea air.
Hospitality · Jacó, Puntarenas
09.62° N · 84.63° W
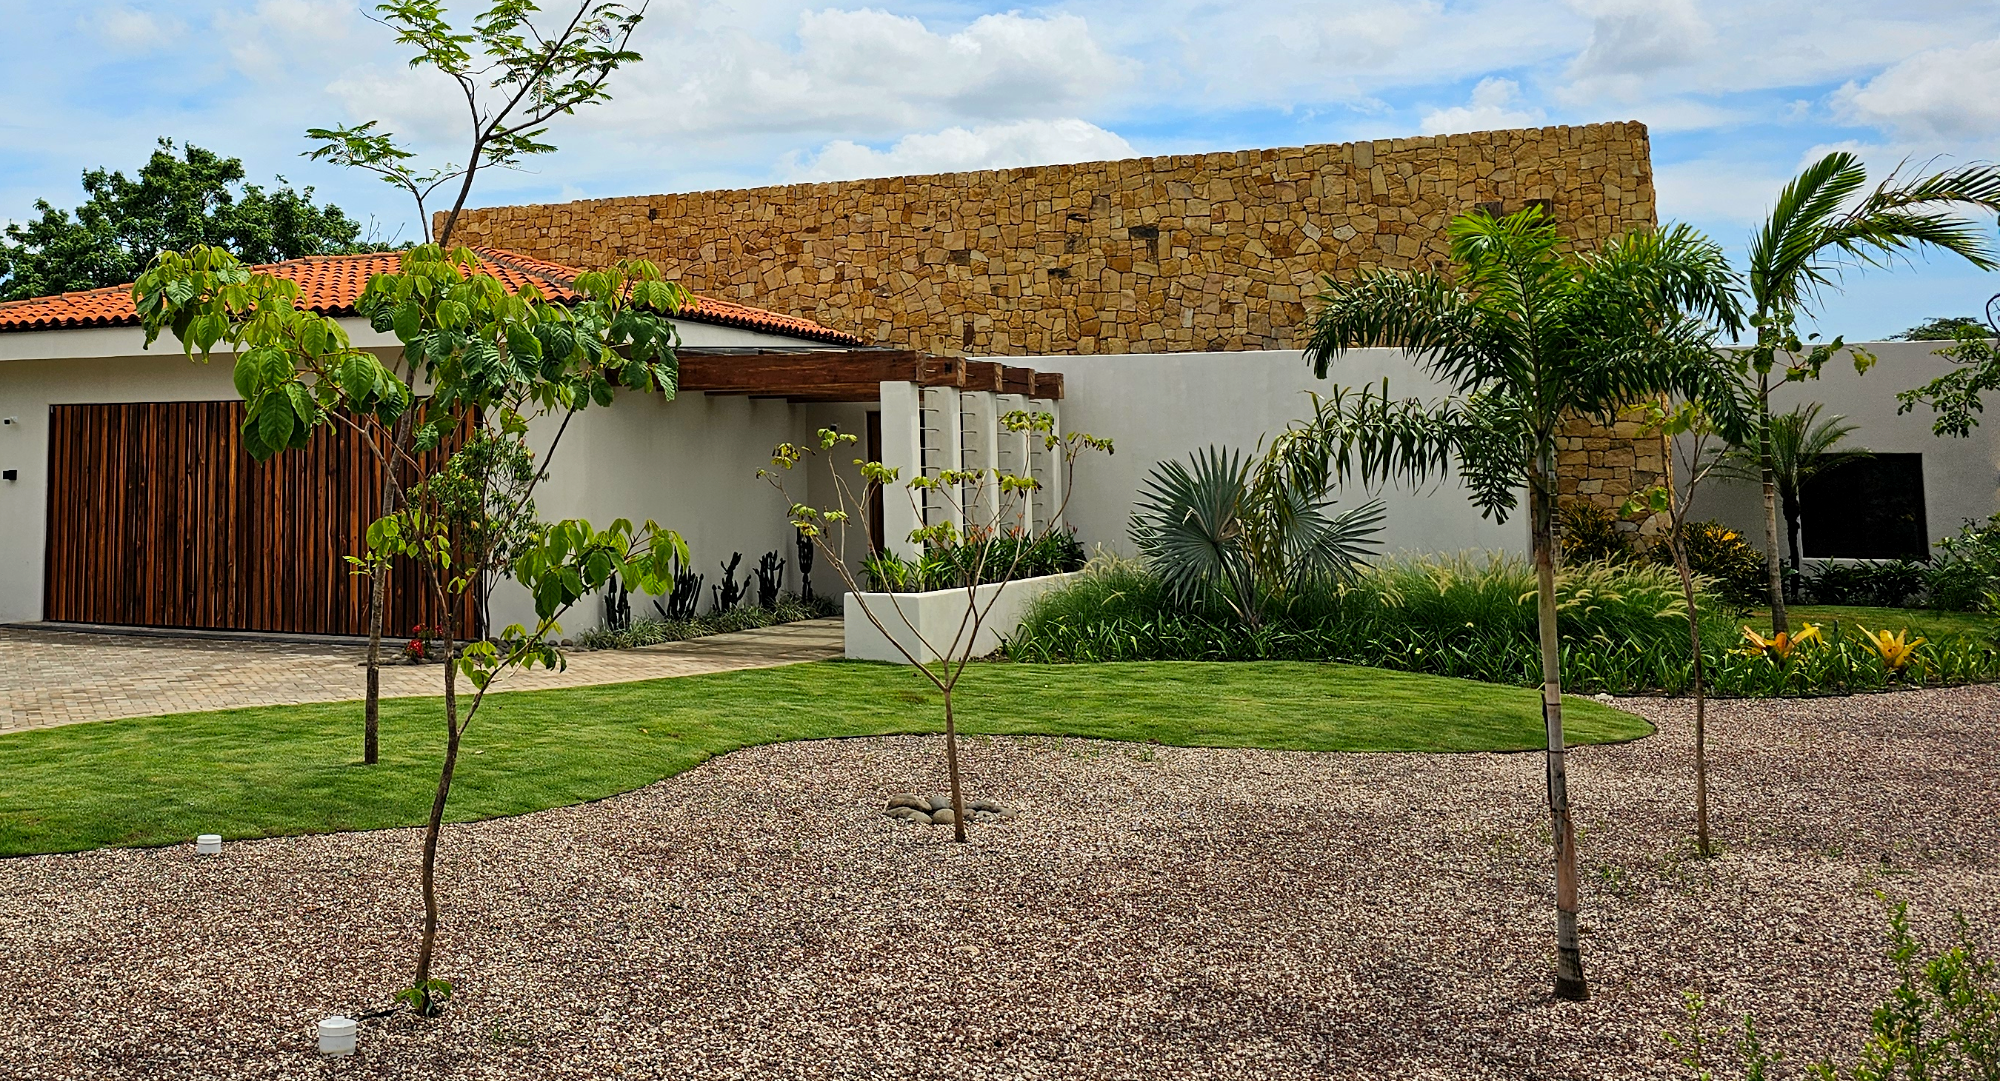
High-end residences and hospitality shaped by sun, wind and water — spaces made for a slower, more beautiful way of living in the tropics.
Selected work→We create spaces that harmoniously blend nature with architecture — shaped by the sun, the wind and the materials at hand, and tailored to each client we work with.
We design for the moments in between: morning light on stone, the sound of water, deep shade at midday, and rooms that open completely to the garden. A life lived close to nature — without giving up comfort.
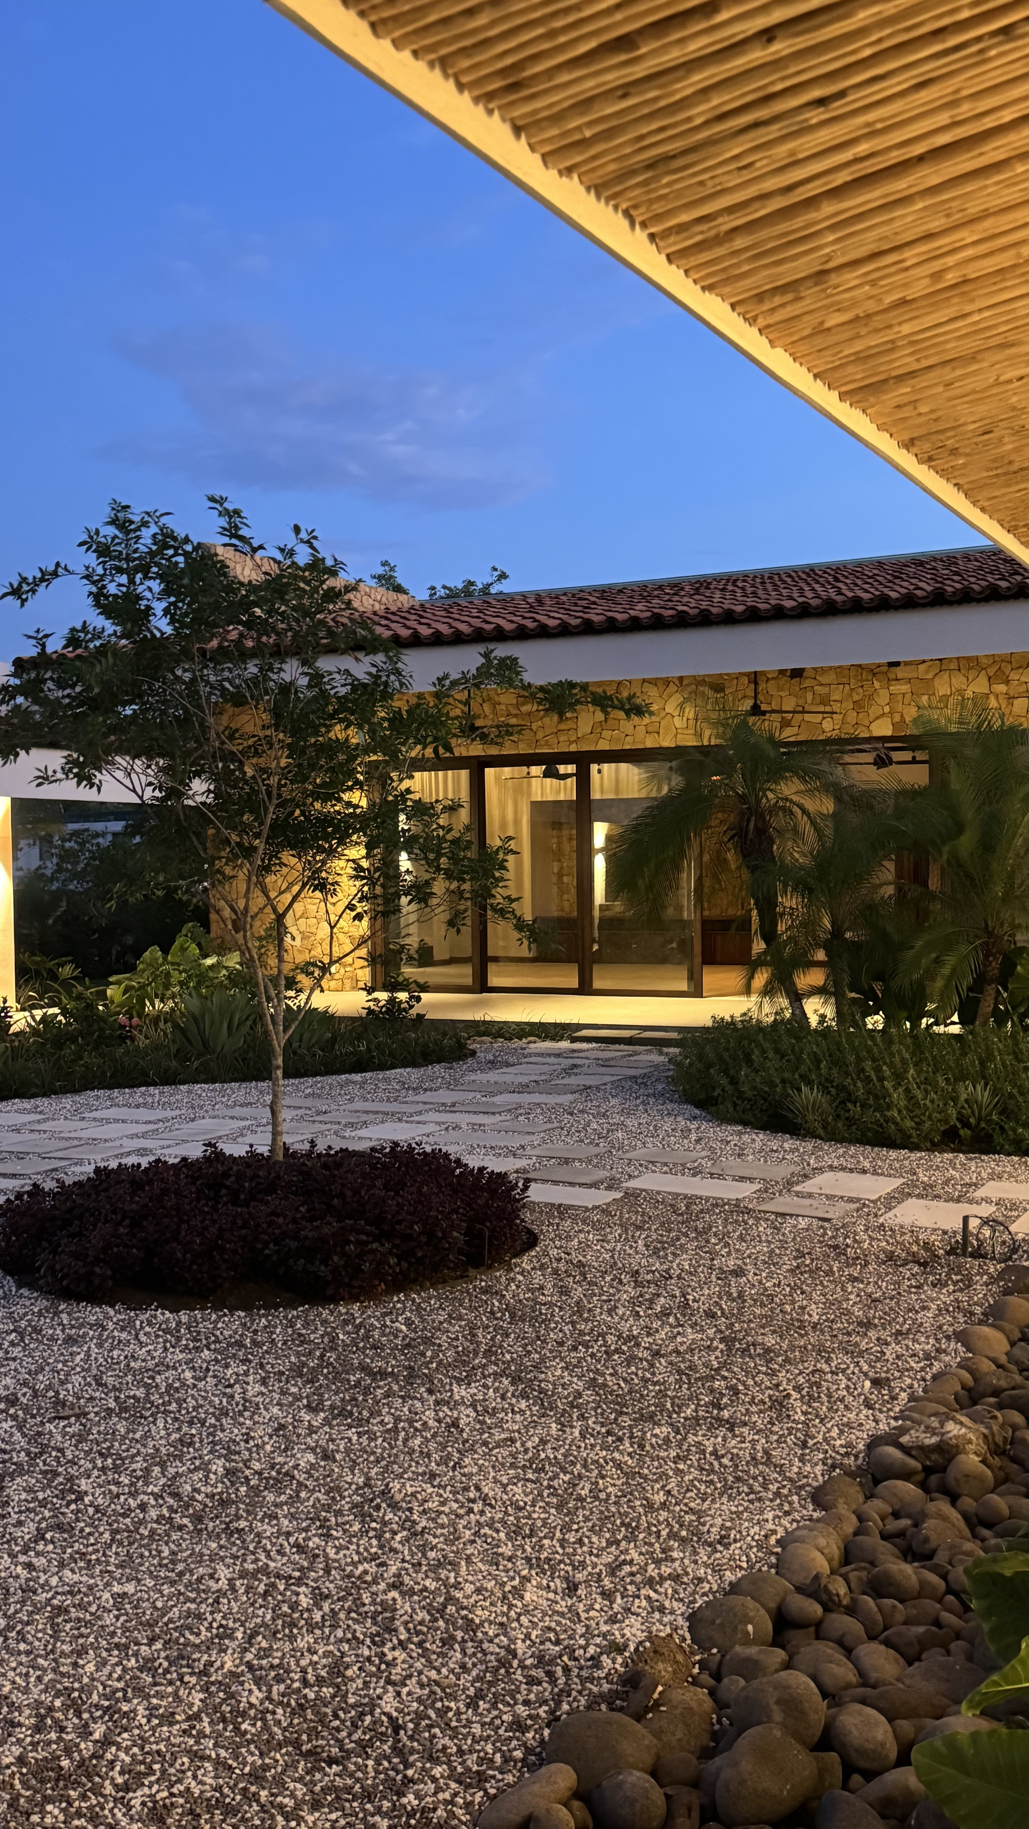
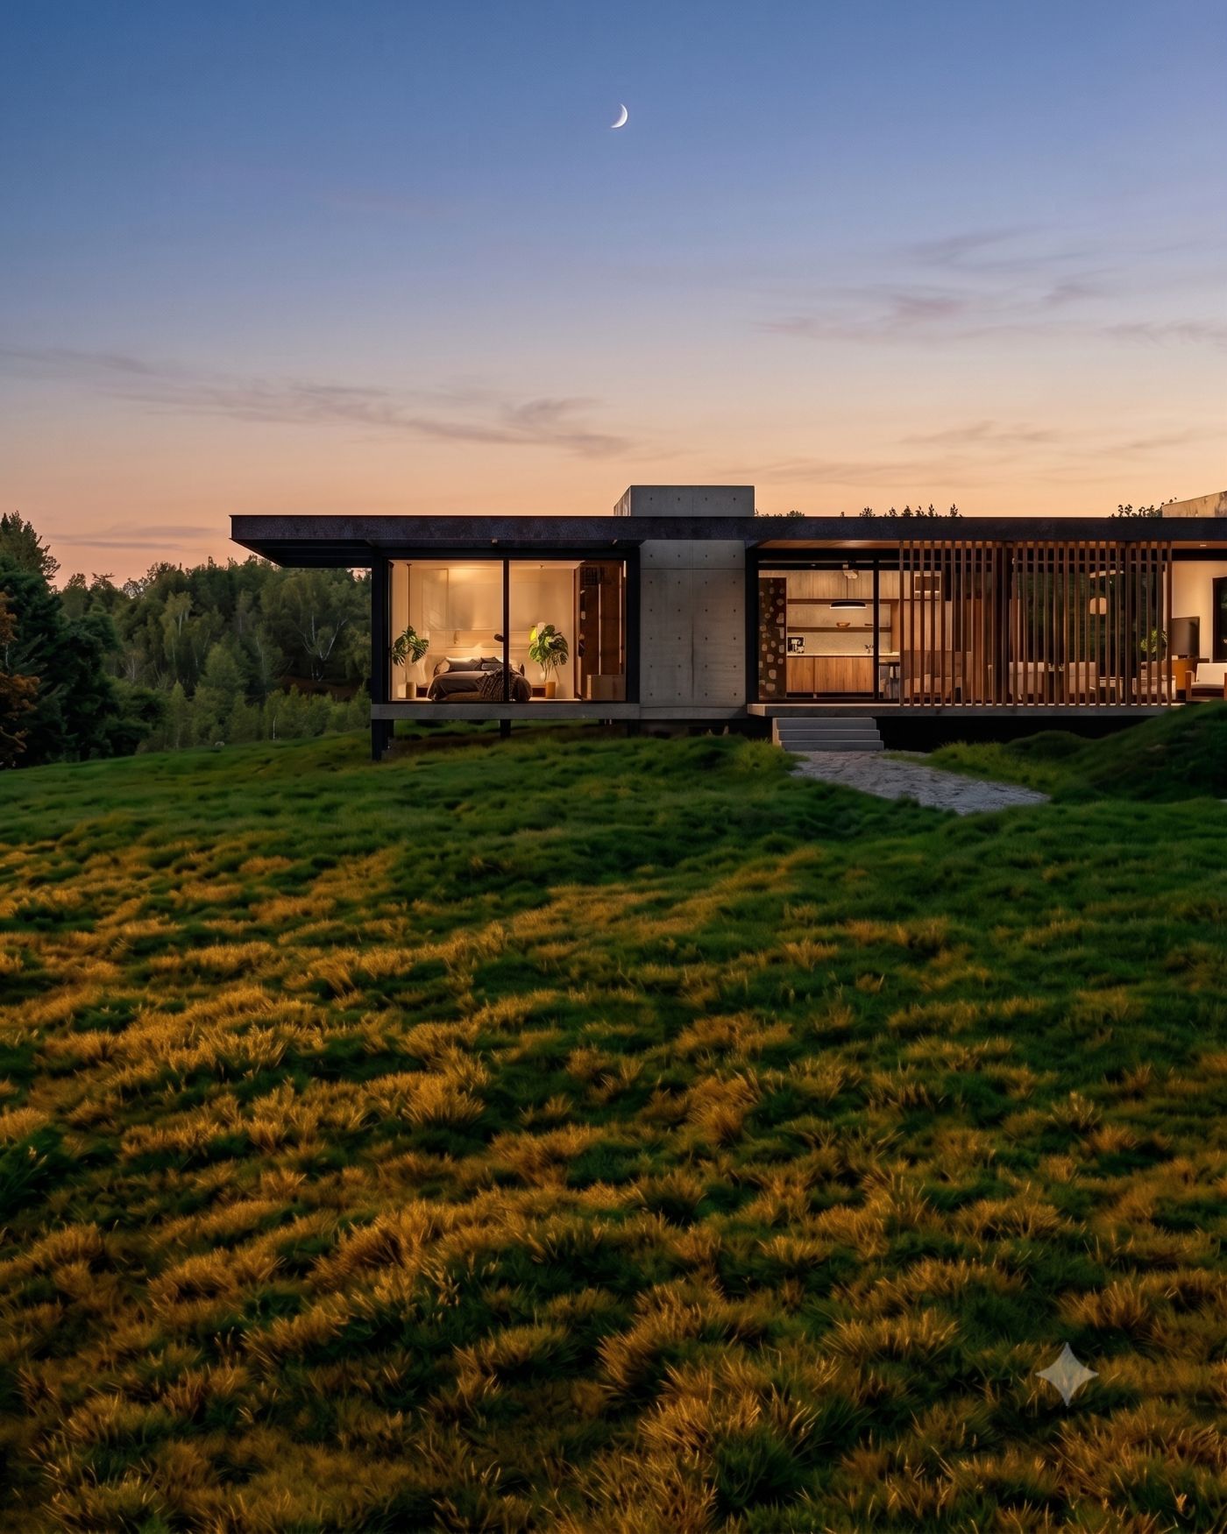
Indoor and outdoor, one continuous space.
Sliding glass dissolves at dusk, and the covered terrace becomes an extension of the living room — stone, timber and garden meeting under one long, uninterrupted roofline.
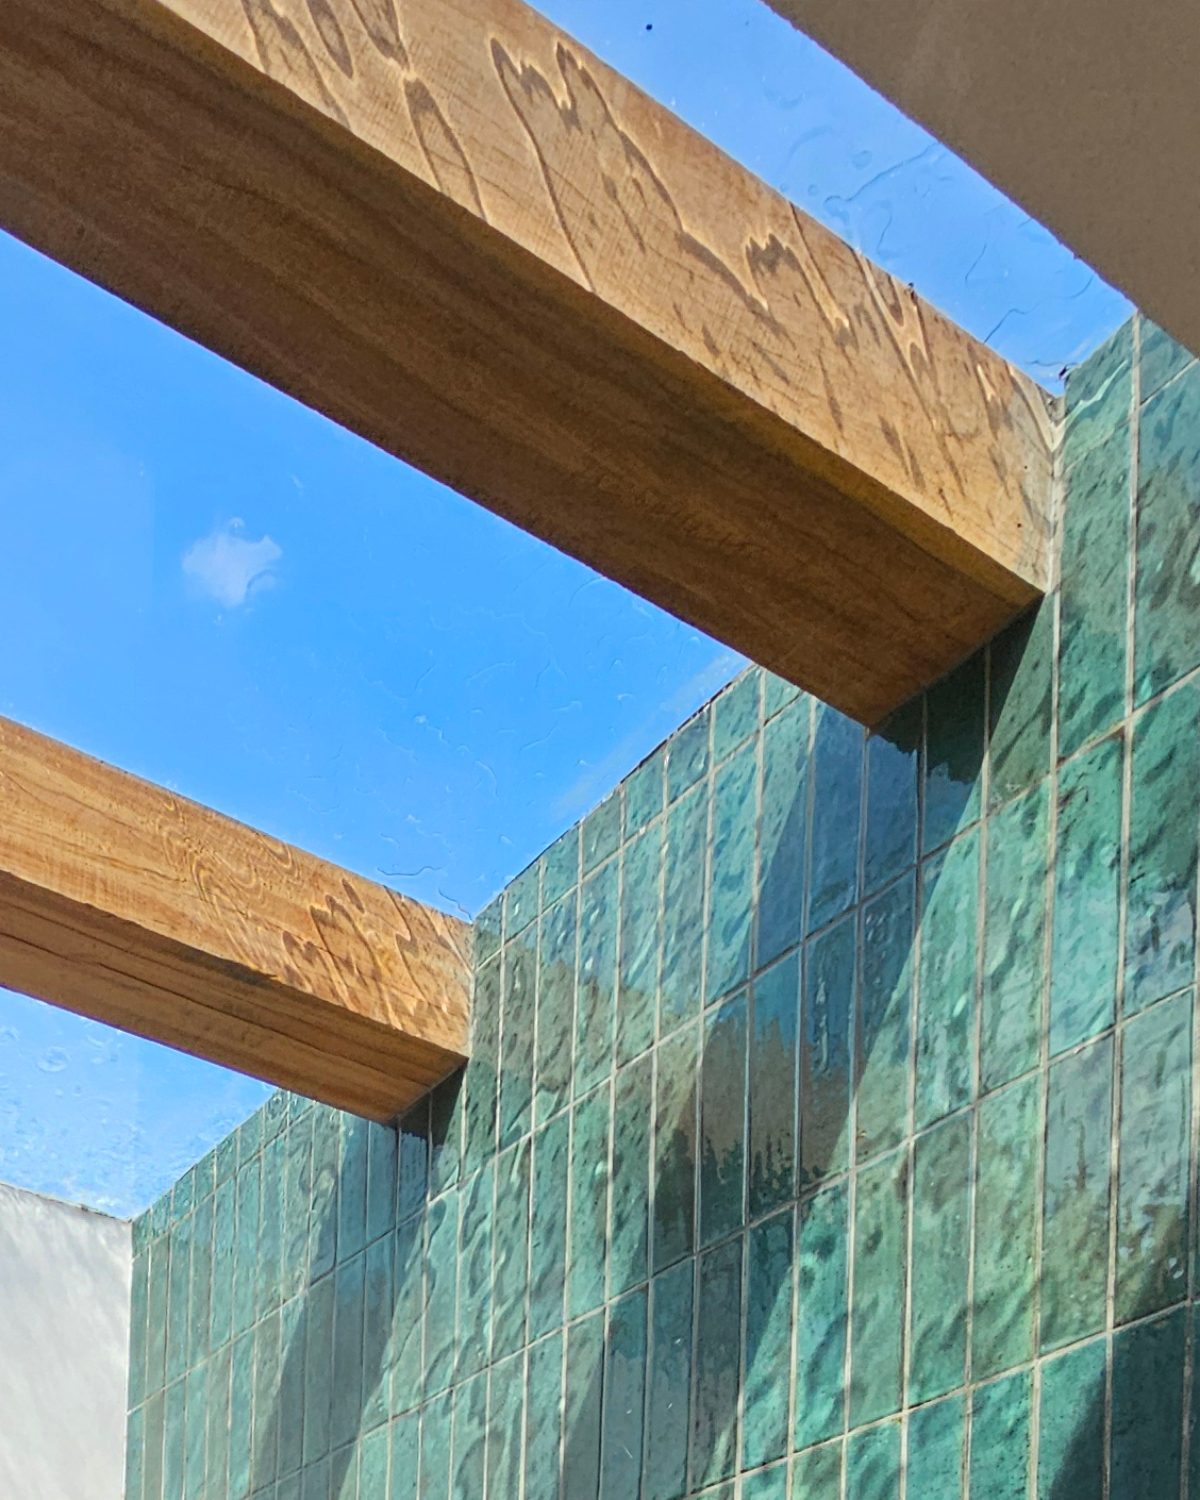
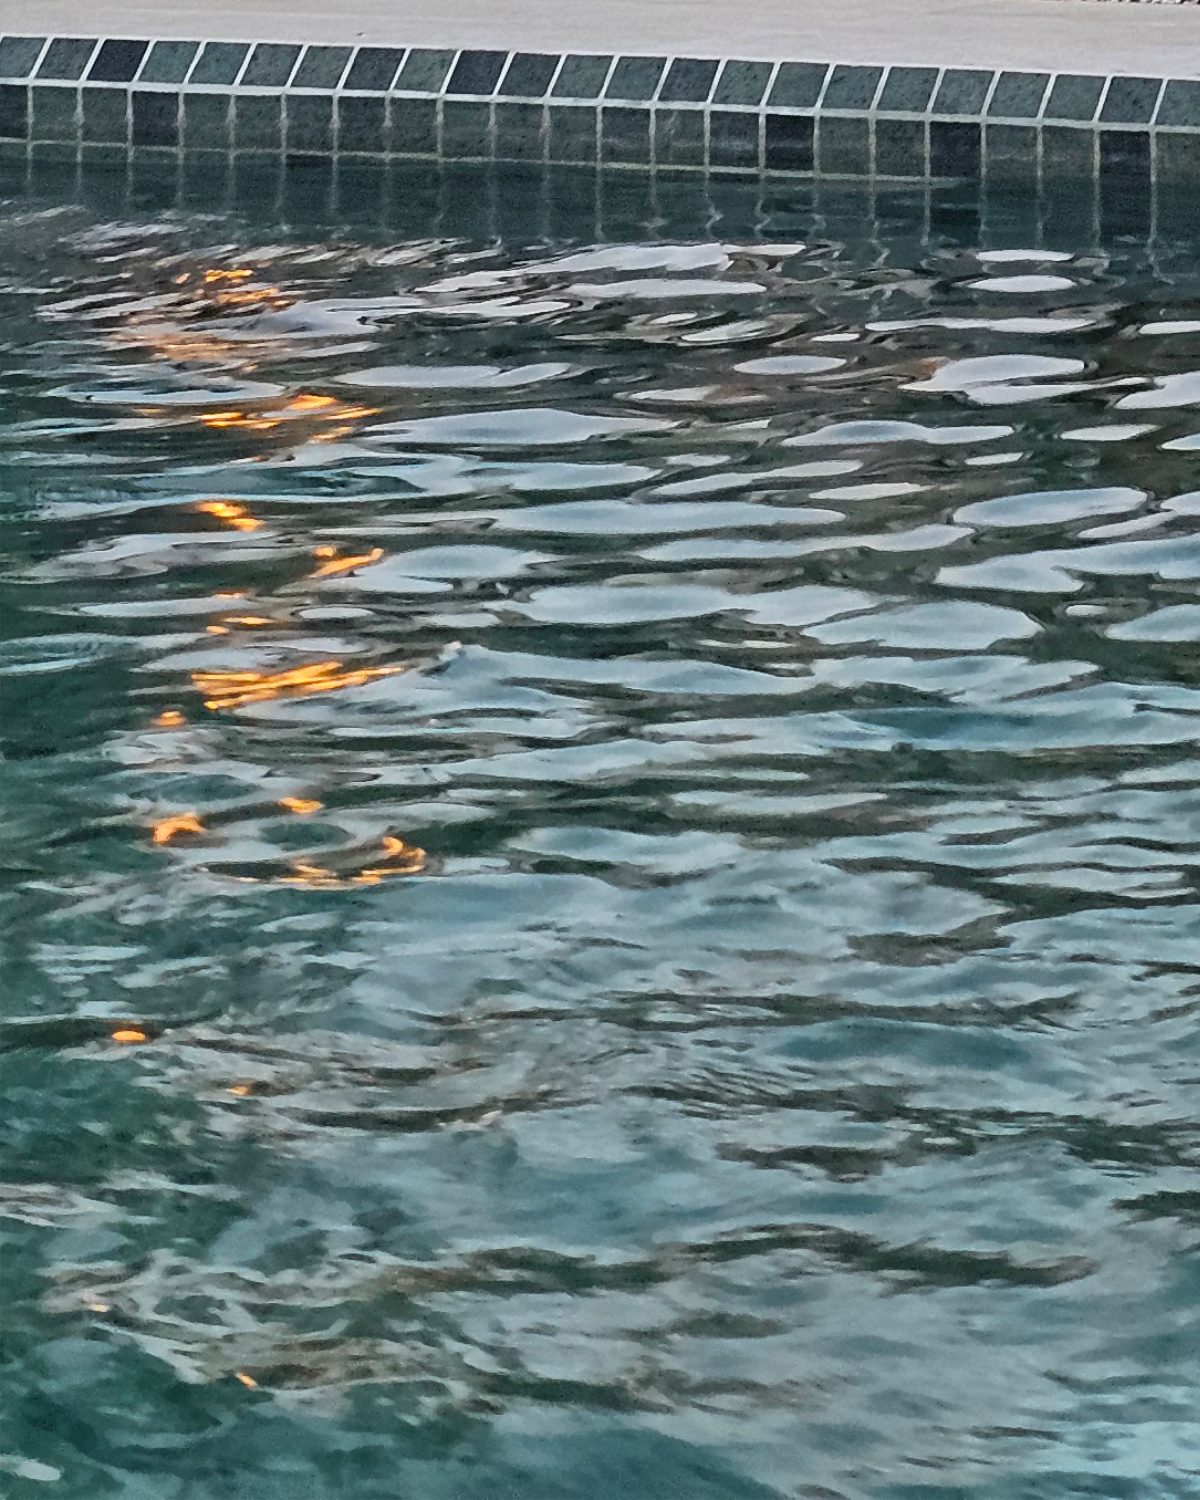
Balanz Studio is a boutique architecture firm working in the heart of the tropics. Our experience spans private residences and resort complexes to commercial and institutional buildings — each developed with a personalized approach tailored to its client.
Located in Costa Rica, we understand how to work with the environment to maximize comfort, beauty and functionality — transforming visions into exceptional realities.
Concept design that tests the site, the program and the client's vision before a single detail is fixed.
Full architectural design, resolving form, structure and climate strategy into a coherent, buildable project.
Detailed construction drawings and technical documentation ready for permitting and the build.
On-site supervision through construction, so the built work matches the design intent, detail by detail.
Interior architecture, interior design and material selection that carries the architecture's language all the way inside.
Project coordination and management that keeps design intent, consultants, decisions and construction moving together.
We design to minimize environmental impact while offering exceptional living experiences — prioritizing local and renewable materials, energy-efficient systems, and both passive and active strategies.
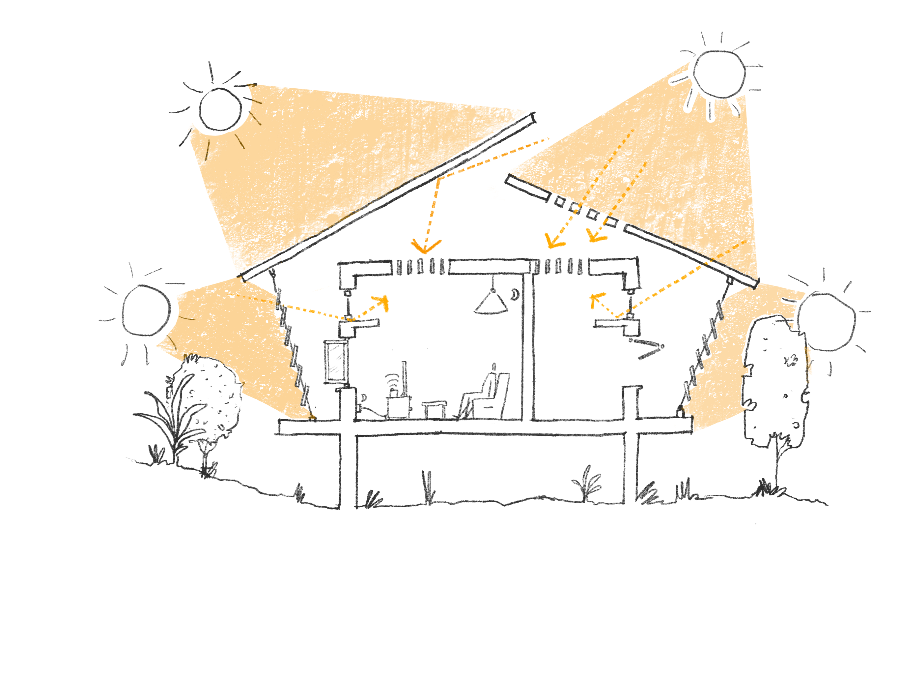
Geometry and form protect the building from the outset — using sun, indirect daylight and wind flow to cool spaces naturally, saving clients significantly over time.
Collection systems, technology and responsible waste management, matched to each client's investment — a balance of mechanical and natural that keeps comfort at the centre.
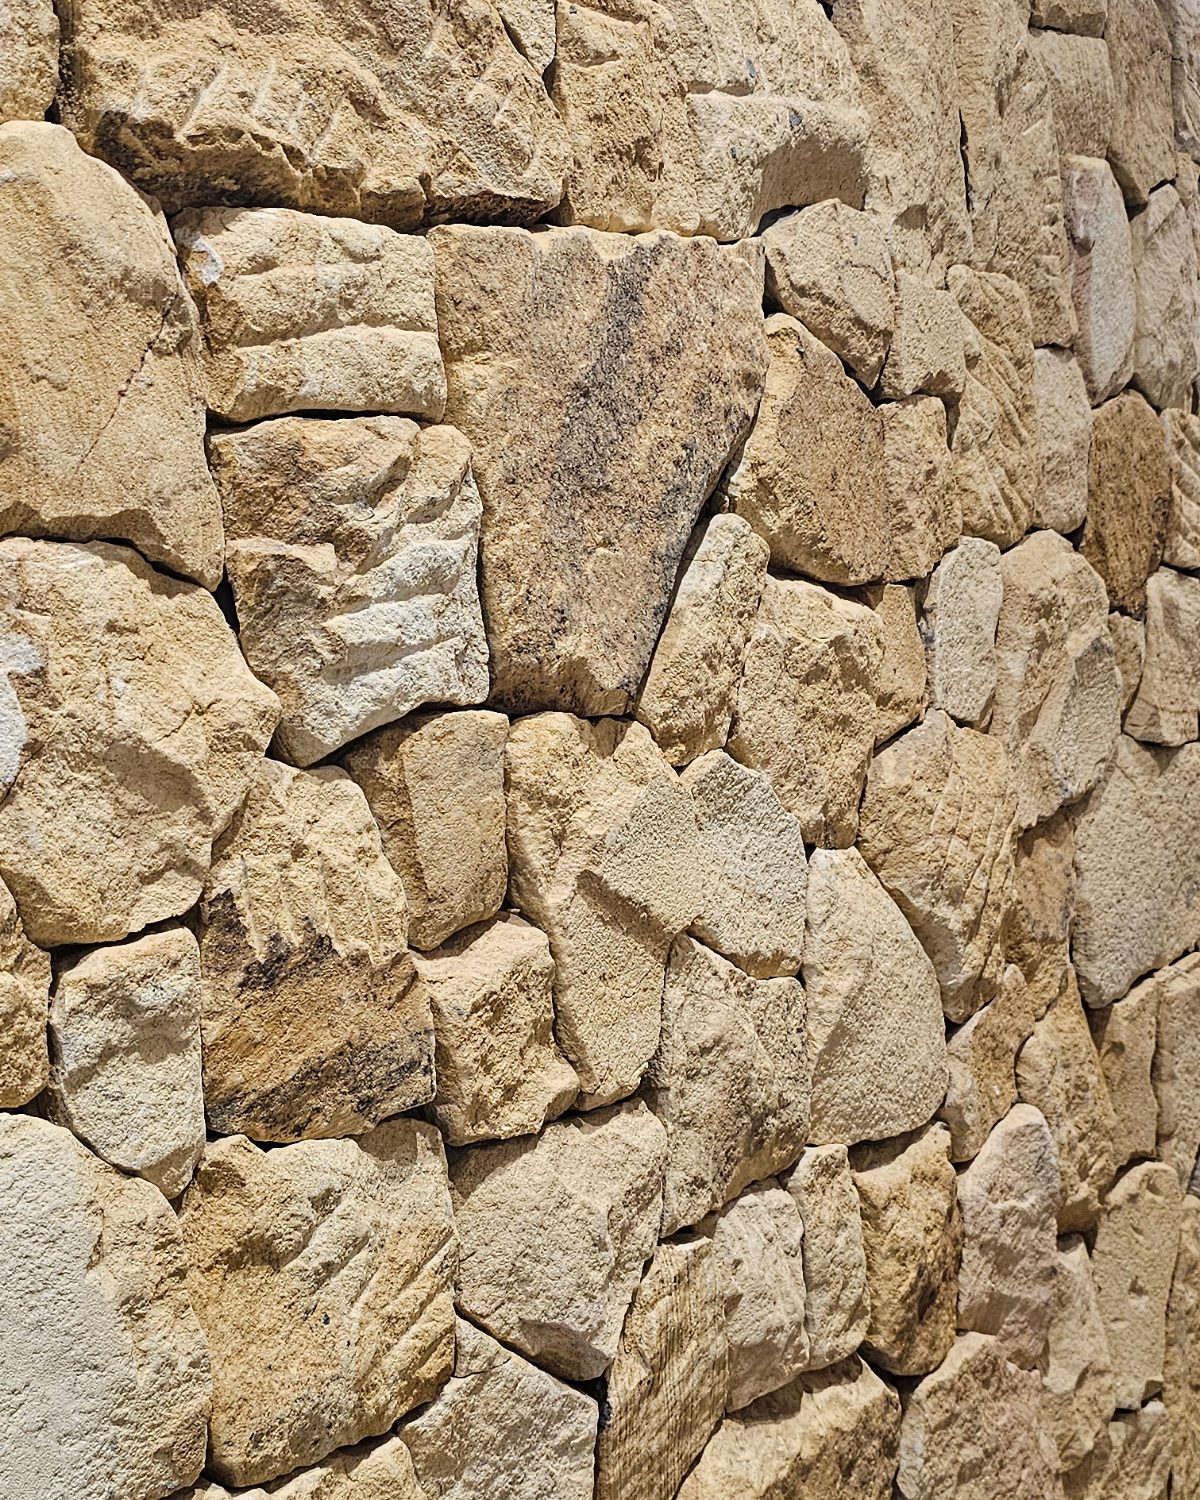
We build with what the region offers, fostering a connection with nature indoors and out — architecture that belongs to its landscape and endures within it.
Before a single wall is drawn, the climate does the work. Explore how each Balanz house stays cool, bright and dry — naturally.
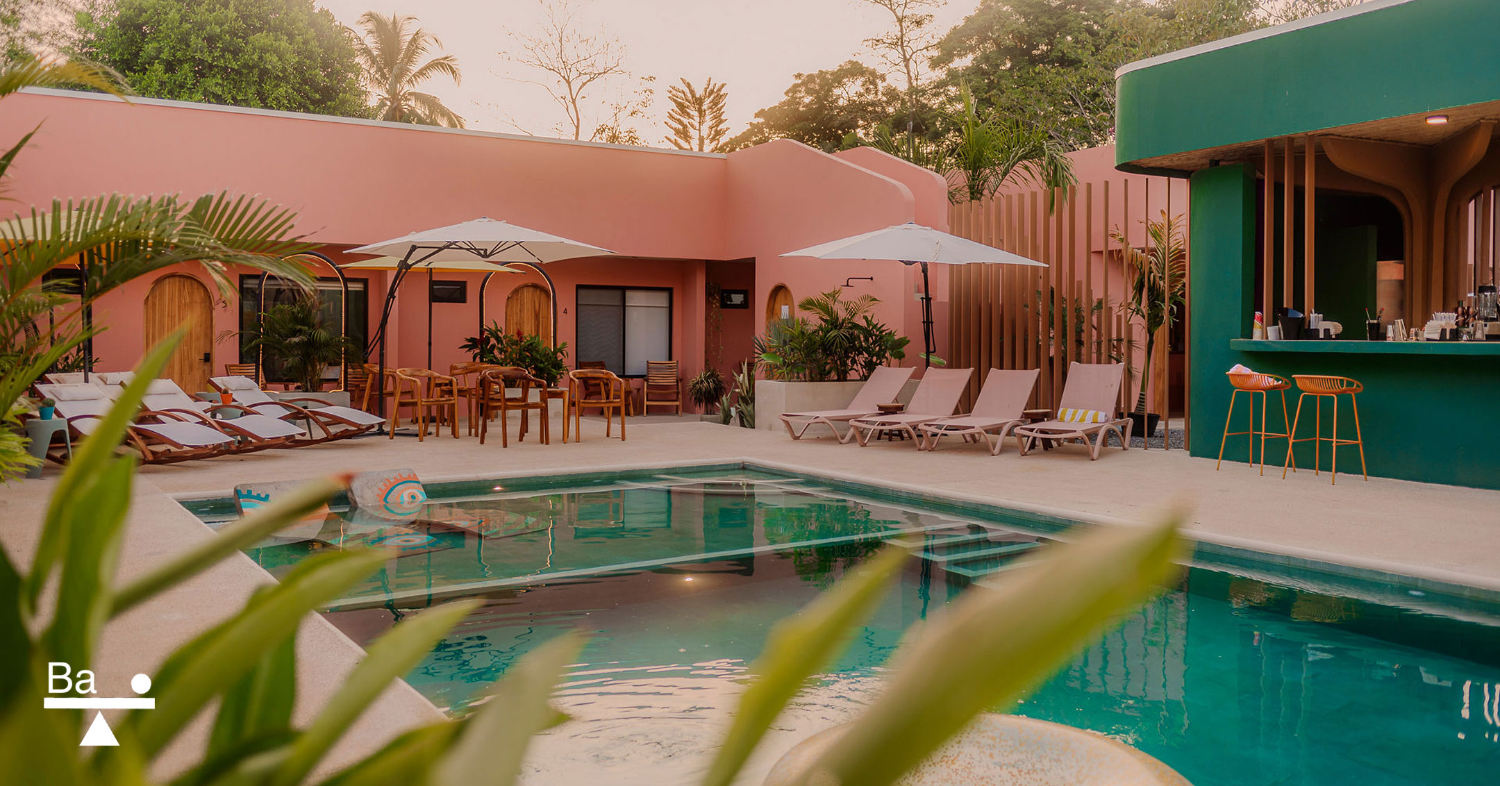
A coastal retreat reborn around light, shade and sea air.
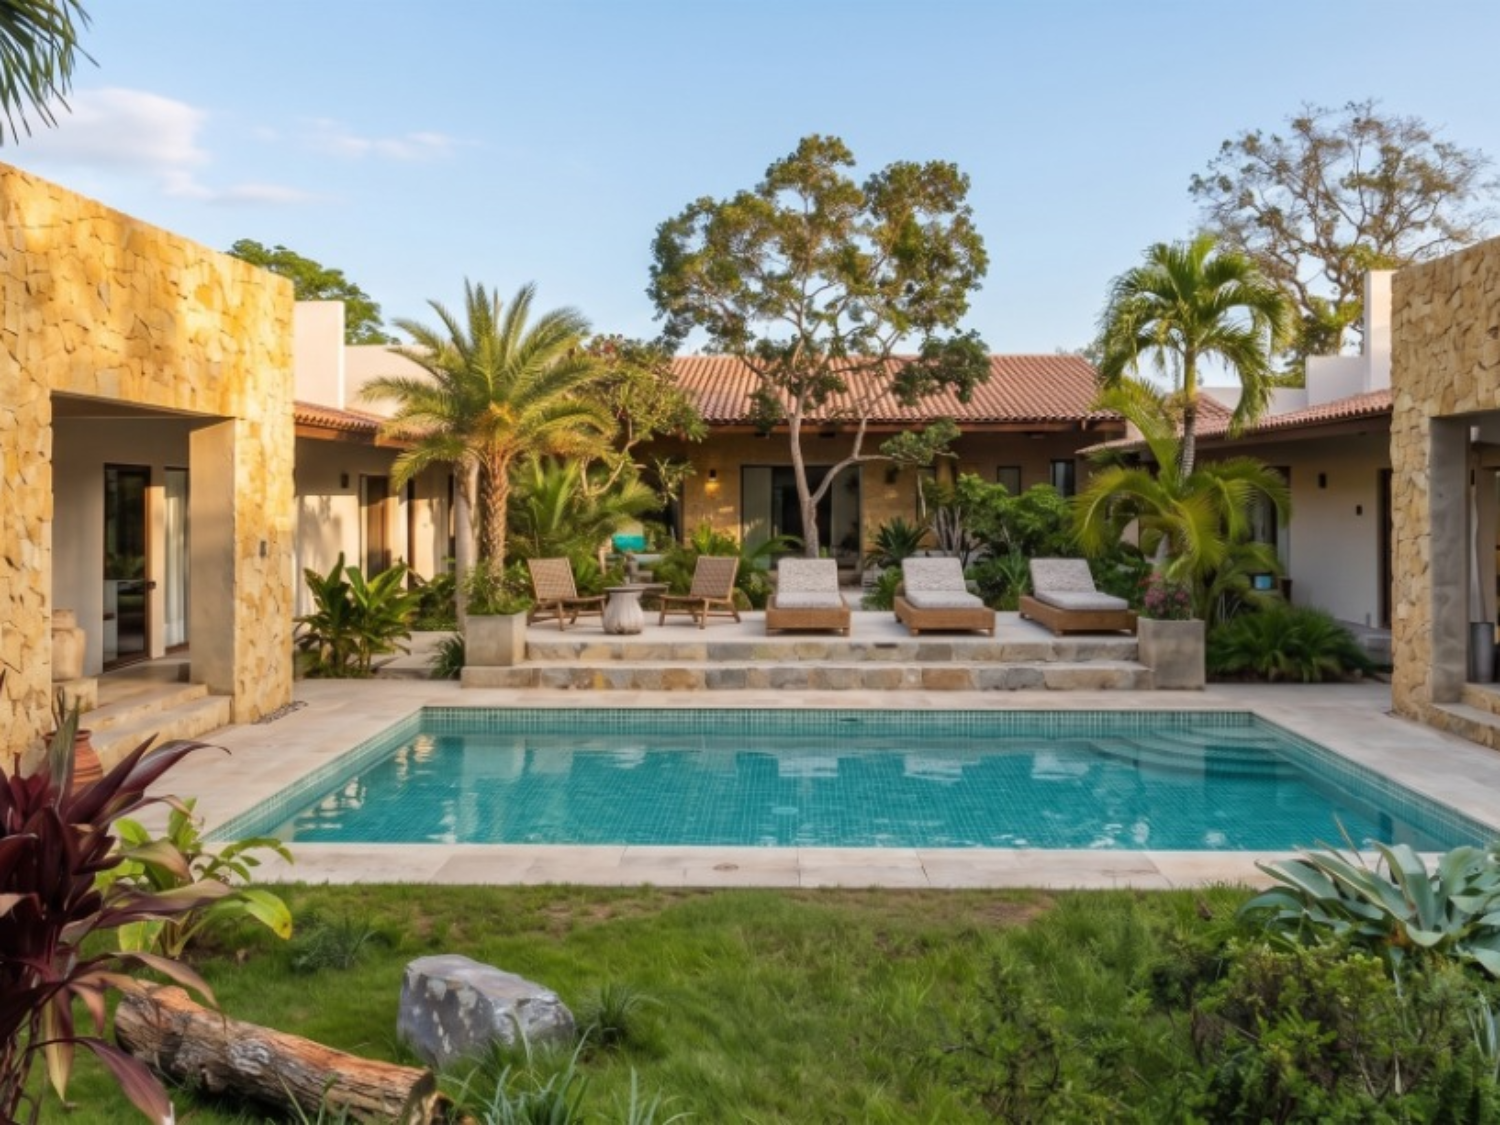
A family house that opens fully to the Guanacaste dry forest.
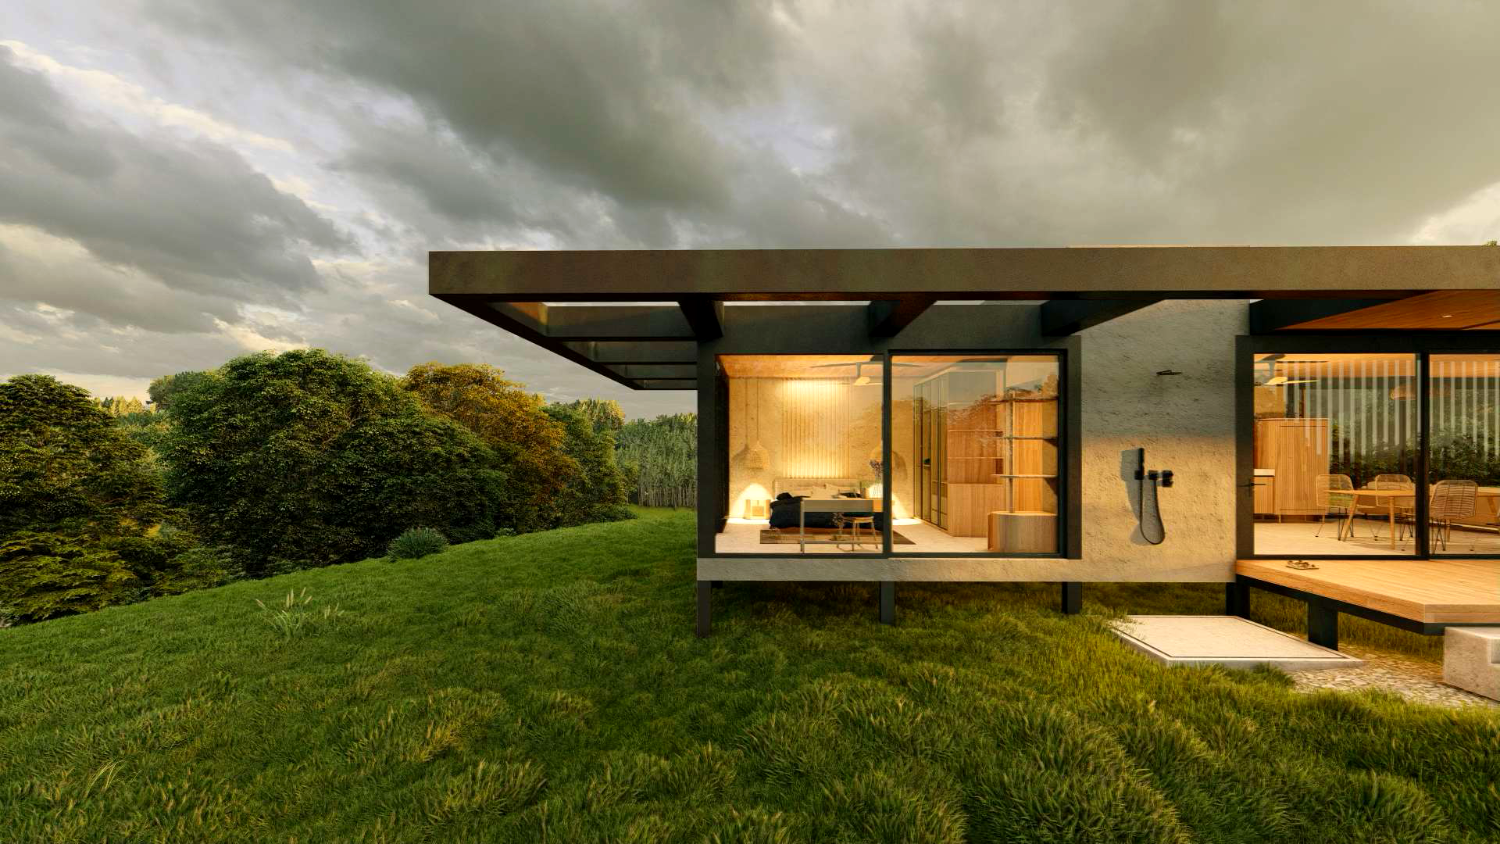
A small house built around a single shaft of mountain light.
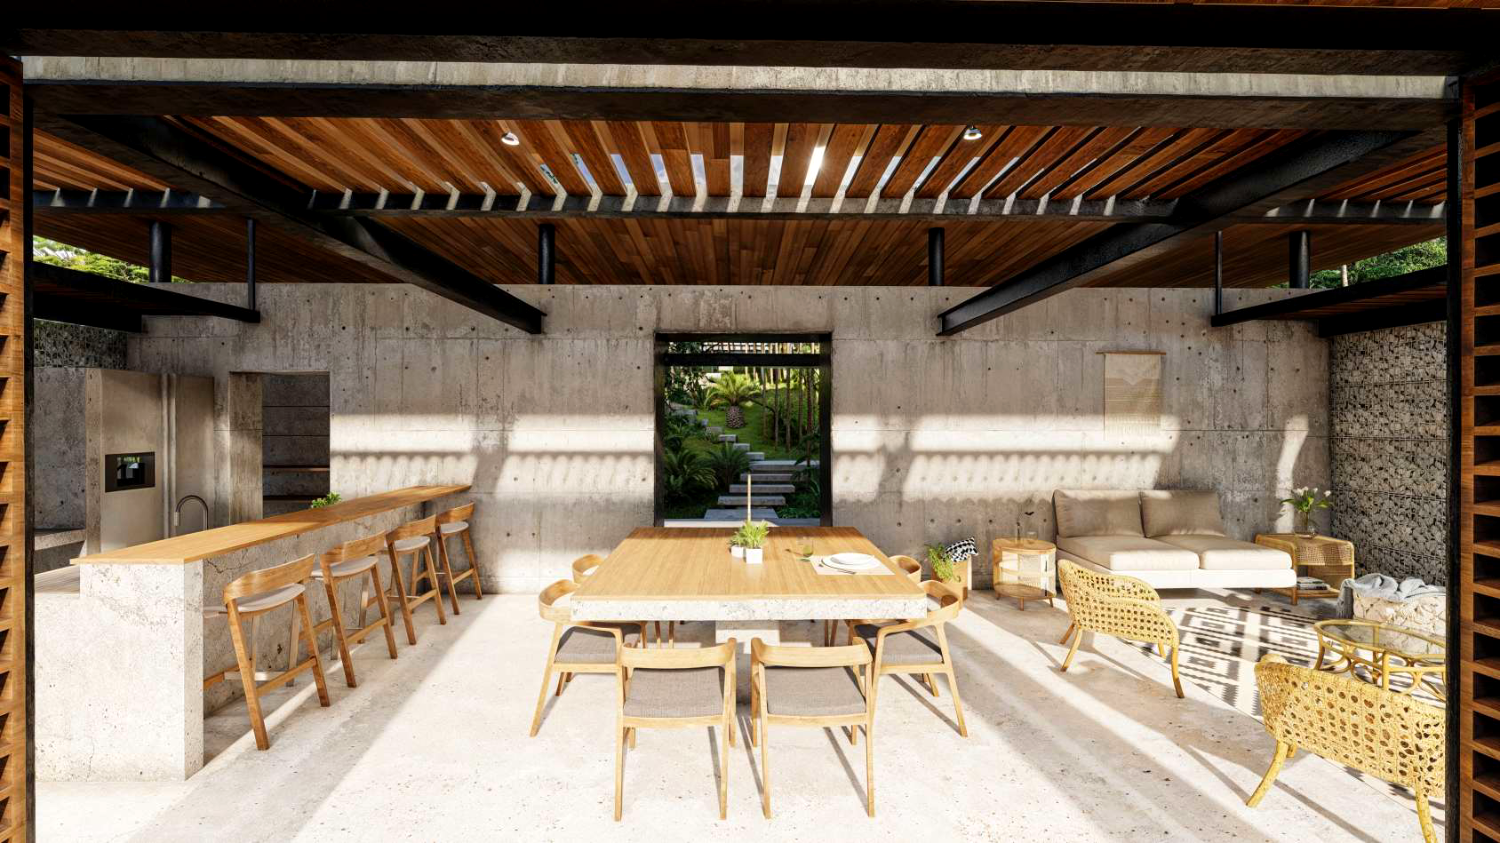
Compact living framed by garden, breeze and green.
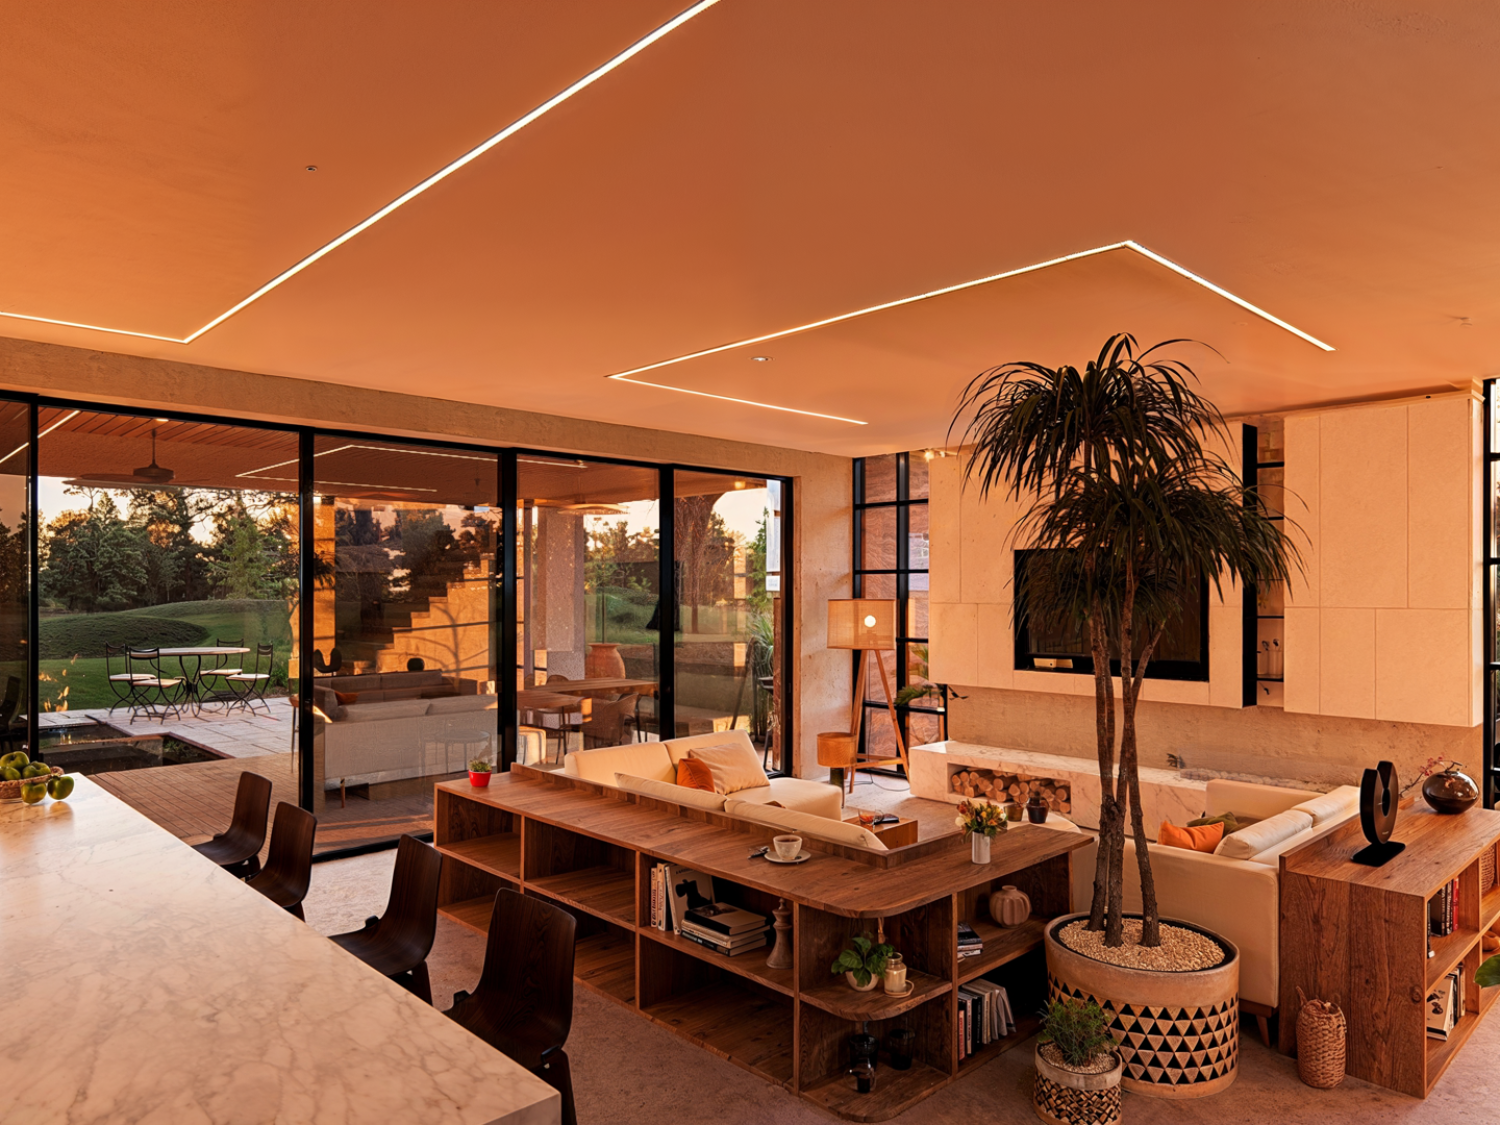
A family residence balancing privacy and openness within the landscape.
Architecture should be an oasis, a place where individuals can reconnect with themselves and with nature.
Architects · Co-founders
Together, we bring more than 25 years of combined experience across residential, hospitality, commercial, office and institutional projects.
Tell us about your site and your idea. We work with clients across Costa Rica — from first sketch to finished building.